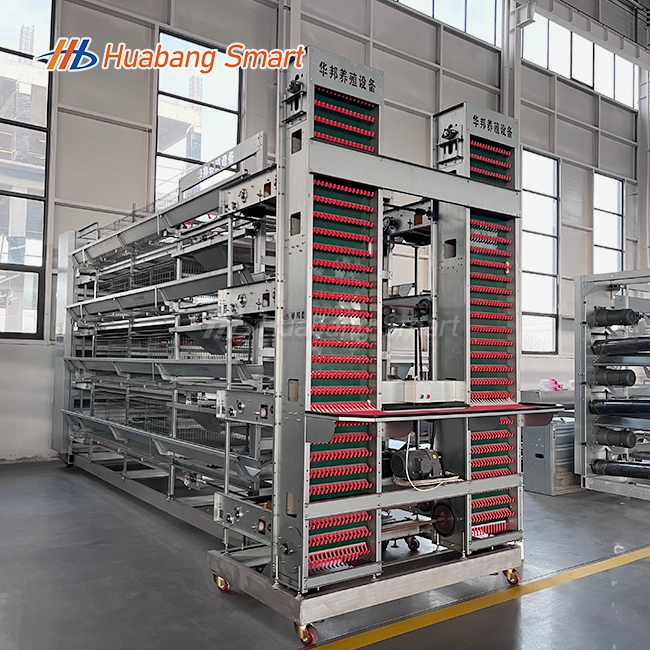

Multi Tier Broiler Chicken Cage Layouts for High-Density Poultry Farms
For the Multi Tier Broiler Chicken Cage layout to work best, the chicken house, not just the cage, needs to be planned. First, I build the length, width, and height. Around those lines, I put in tiers, rows, aisles, feed lines, water lines, manure belts, and fans. Each unit from Huabang Smart is 1.25 m x 1.25 m x 0.45 m and is made of 275g hot-dip galvanized Q235 steel. It has 3 to 8 tiers. A sound layout lets more birds live in each square meter while still controlling air quality, access, and cleaning. This guide shows me how to reach those goals on farms that make money.
What Is a Multi-Tier Broiler Chicken Cage System?
How Does the Vertical Structure Work?
With a multi-tier broiler chicken cage system, you can stack cage levels to fit more birds on the same amount of floor space in one chicken house. Columns, walls, doors, and floors made of galvanized steel make up the frame. Attached to that frame are feeding lines, nipple drinkers, manure belts, lighting, and ventilation tools. A stacked system makes better use of land than a single-tier cage, but it needs more careful planning for airflow, aisle access, manure handling, and maintenance. The cage is not a separate product from the rest of the house system.
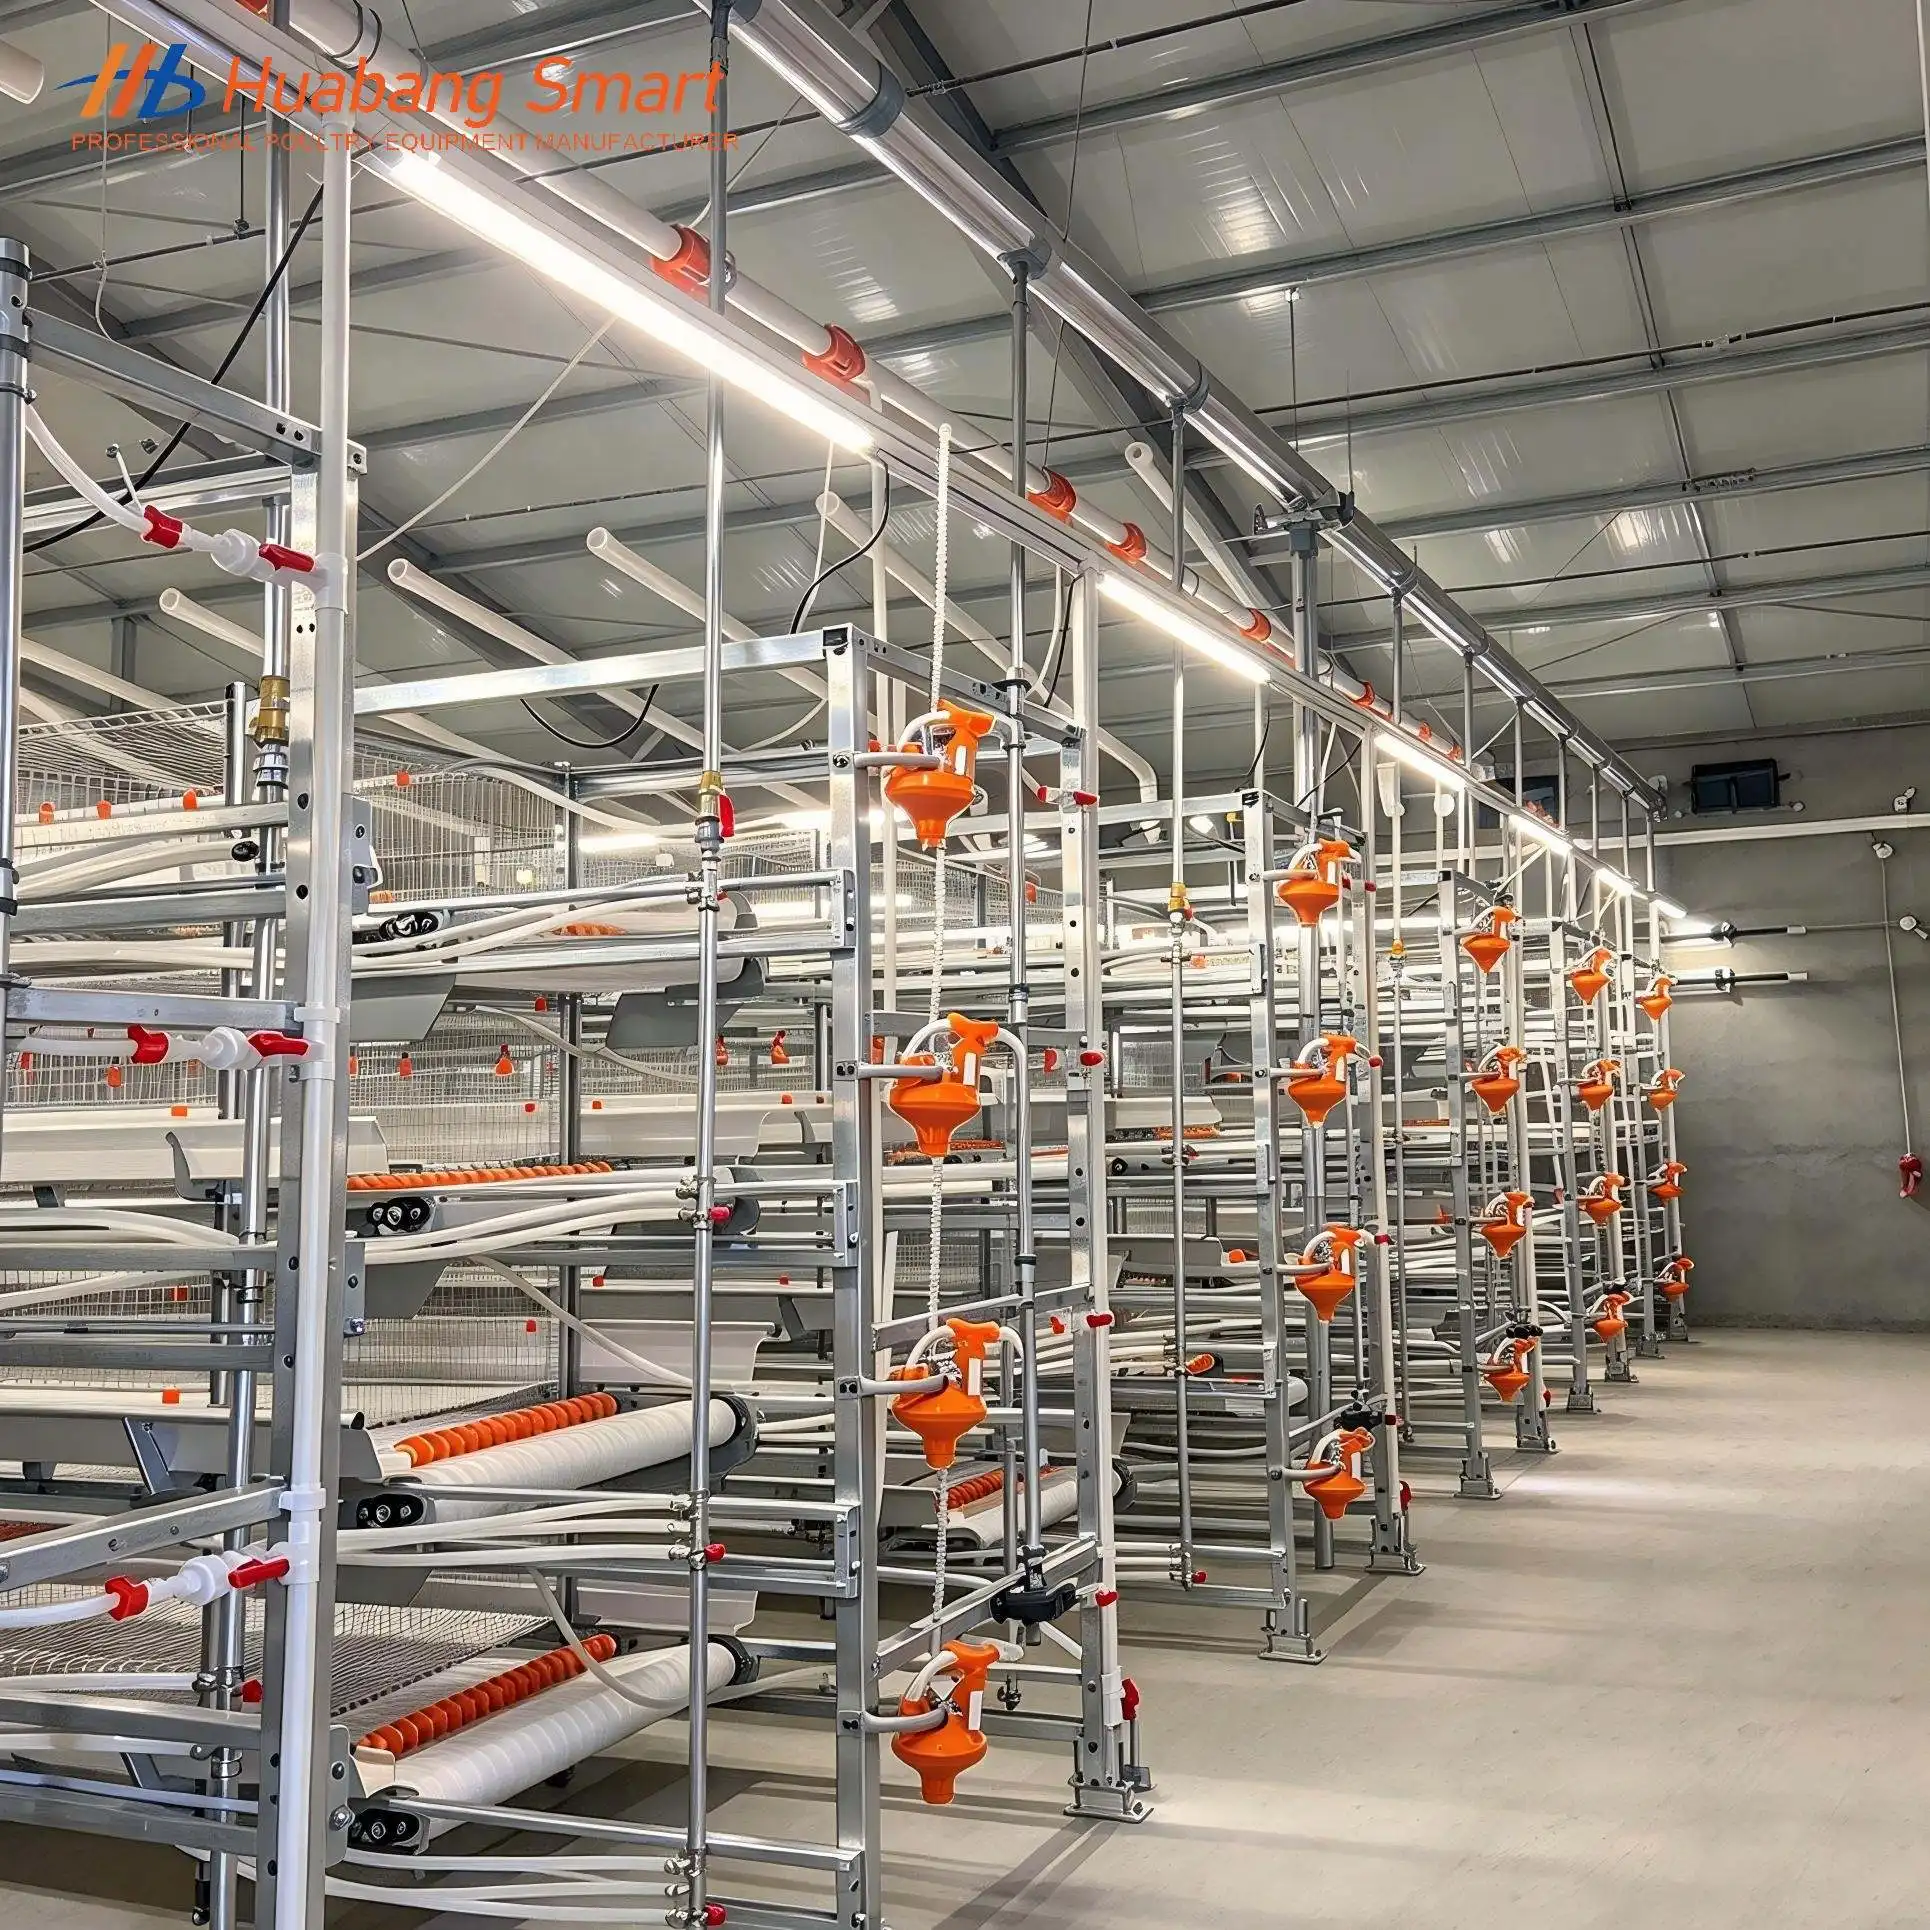
From Chick Placement to Broiler Removal
A worker sets the temperature, light, and water pressure in the house and then puts day-old chicks in the cages. This starts the cycle. On top of that, automatic feed lines and nipple drinkers serve each level, and manure belts move the birds' waste away from them. The staff walks the aisles to check on the health of the flock, the flow of water, and the tracking of the belts. The crew opens doors and takes birds out tier by tier when they reach market weight. After that, the team cleans and disinfects the house for the next group. If you do this all the time, smooth galvanized surfaces and open mesh floors are perfect for you.
Why Vertical Housing Supports Centralized Management?
Vertical housing puts a lot of birds in a controlled area, so from one central location, a small crew can keep an eye on the food, water, climate, and waste. The stocking density for our product is 50 to 60 birds per square meter, which is three to four times higher than other floor systems. It also says that integrated automation has cut daily work by 70%. I tell buyers to compare these numbers to their own house and flock goals. In large businesses, central control also makes it easier to keep track of records and alarms.
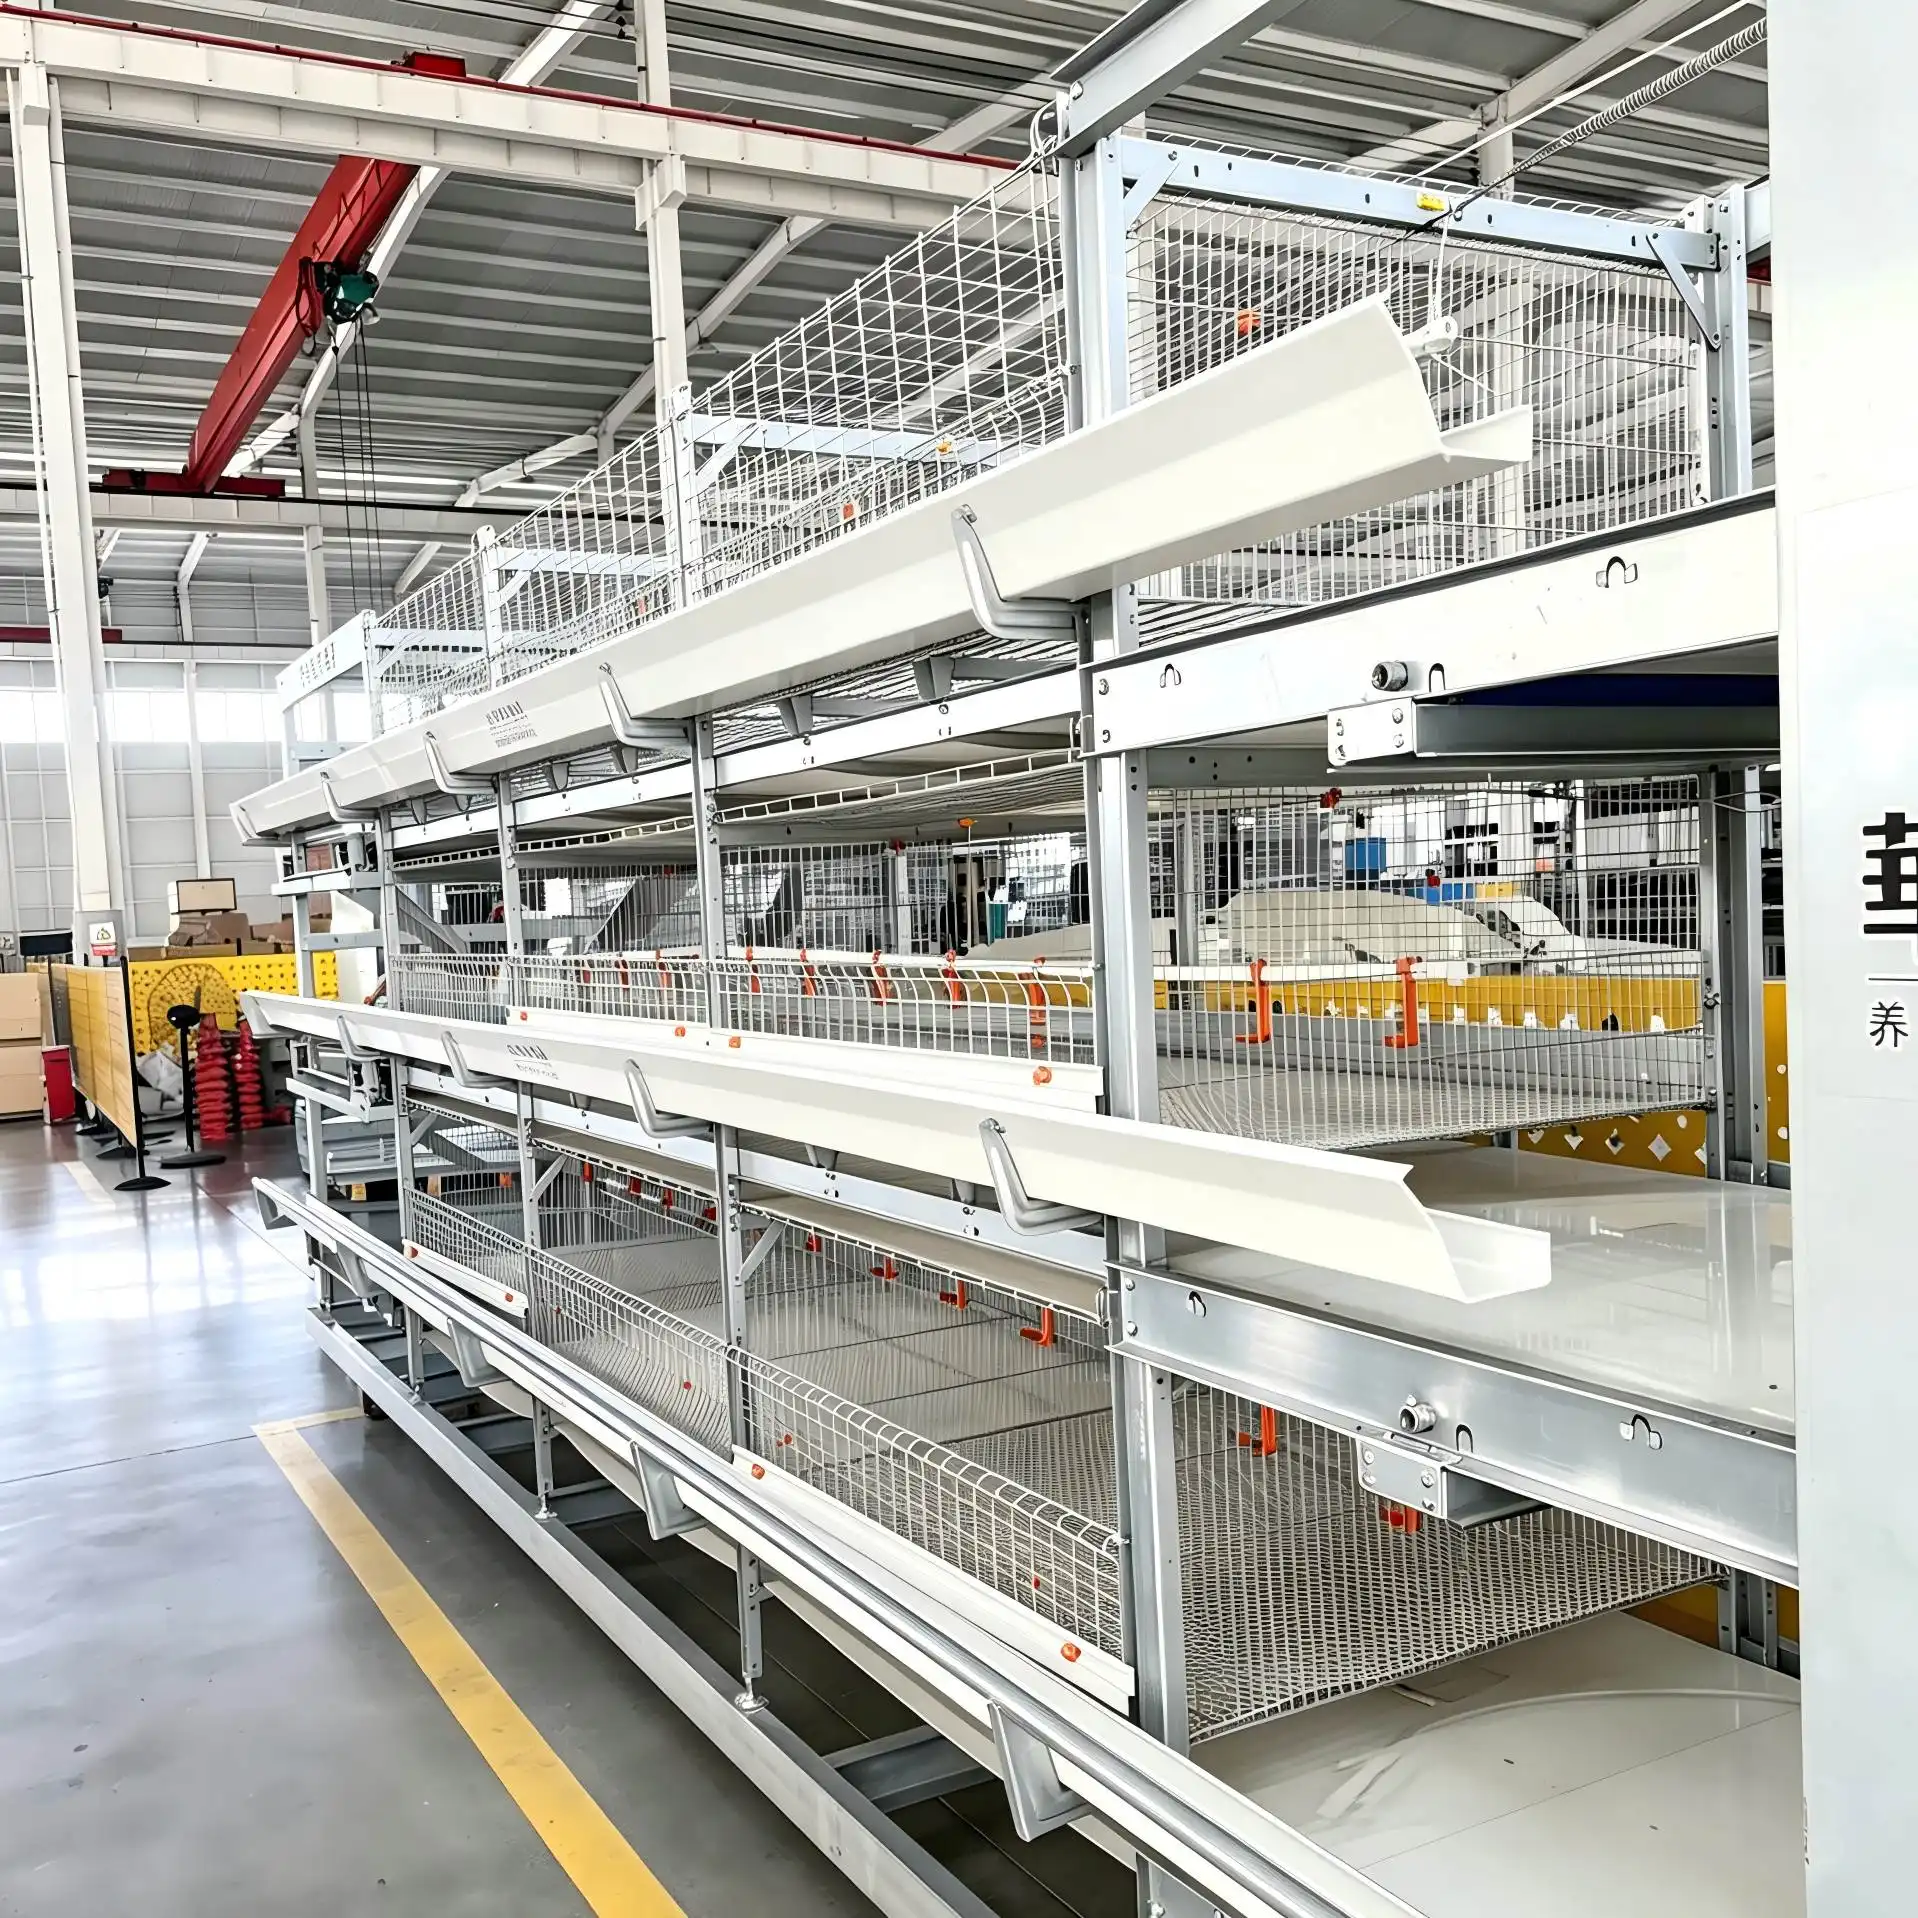
Key Layout Principles, Dimensions, and Capacity Planning for High-Density Broiler Cage Houses
Start With the Poultry-House Structure
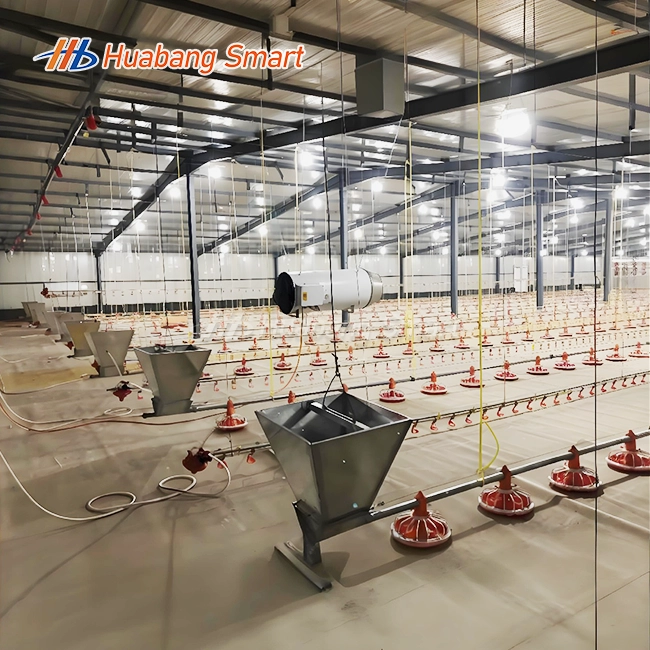
Building is where good planning starts. On one scaled plan, I mark the length, width, eave height, column spacing, doors, service corridors, feed inlets, manure discharge points, and electrical boxes. The number of tiers and rows is then based on the height, climate, bird weight, and level of automation. A house with a low ceiling might only need a few tiers instead of eight, even if the frame can hold eight. I leave the aisles wide enough to check, catch, fix, and get out of the way quickly in case of an emergency. For bigger projects, an engineering review or airflow model makes sure that the cages, inlets, fans, and manure systems all work together.
Dimensions and the Capacity Formula
Before I place my order, I make sure that the cage is the right length, width, and height, and that the manure belt is the right size. I also make sure that the feed and water lines are in the right places. Our standard unit is 1.25 m x 1 m x 0.45 m, and we also have units that are 0.48 m and 0.5 m tall. It's easy to figure out: total capacity = tiers ÷ compartments · birds per compartment. One 1.25 m² unit is equal to 62 to 75 birds on paper, since there are 50 to 60 birds per square meter. Rows, usable cage length, bird weight, mortality allowance, service areas, and local rules must also be taken into account when figuring out the final capacity.
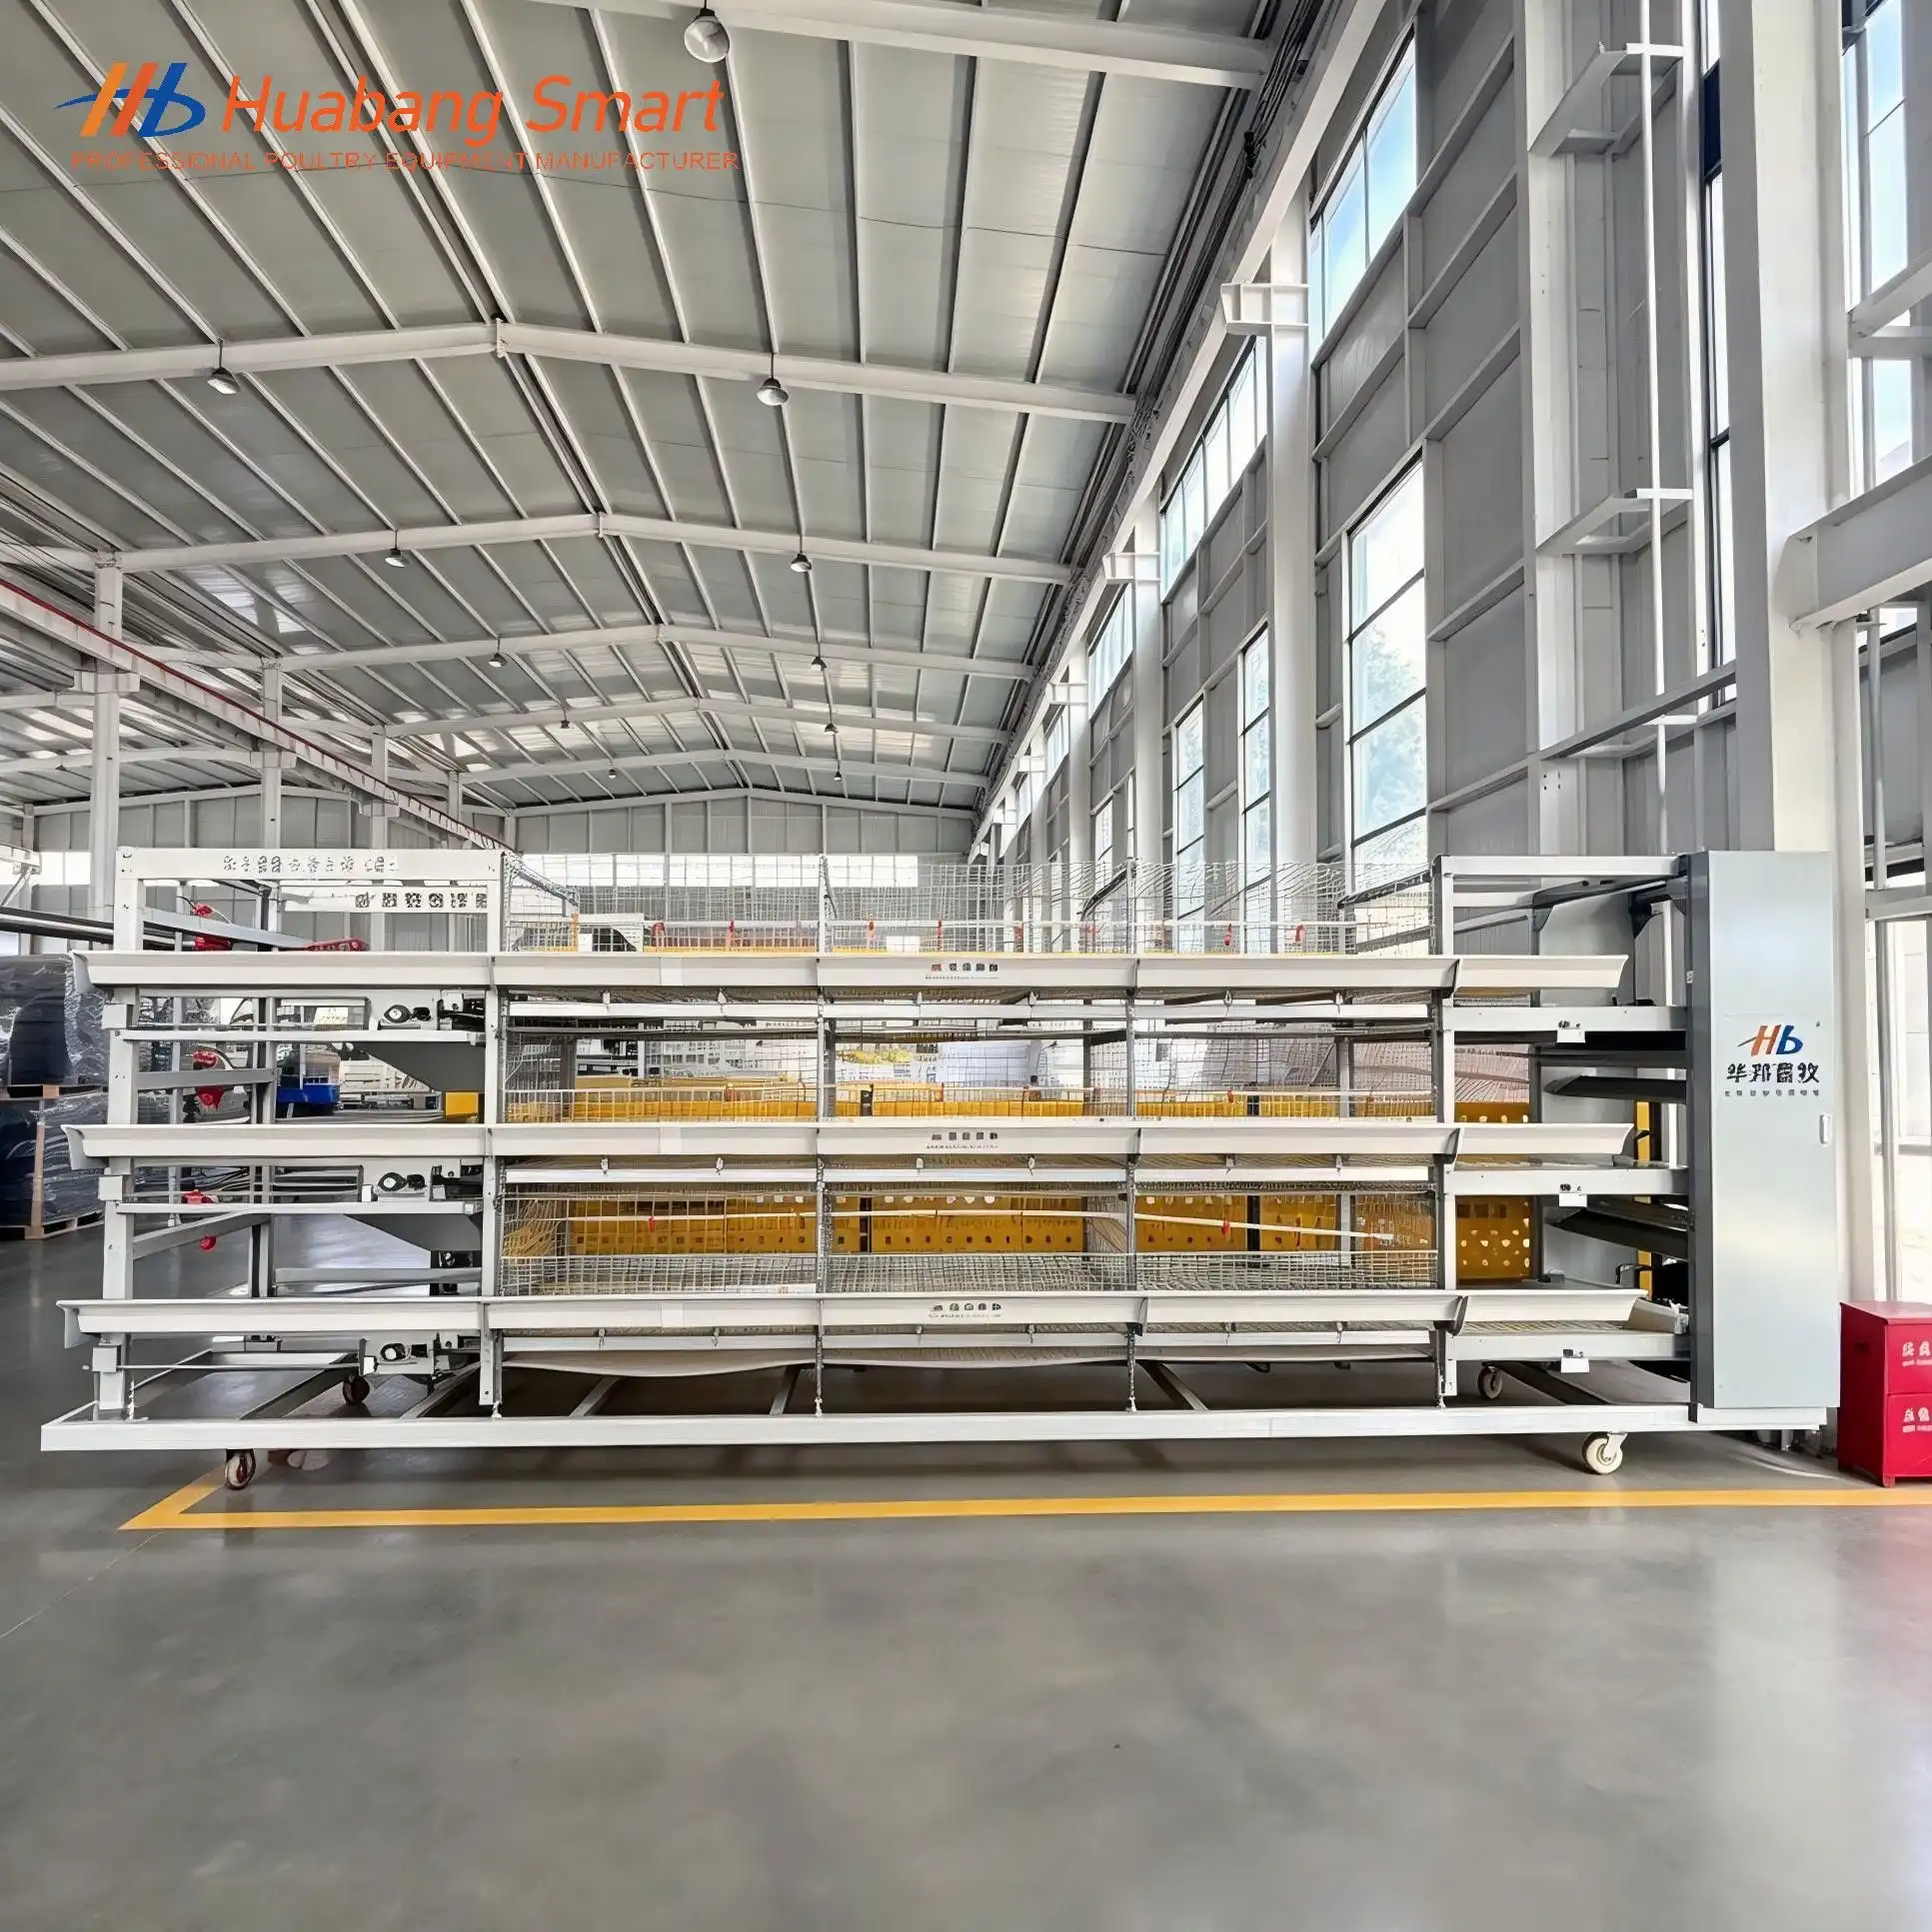
Why Maximum Capacity Is Not the Best Target?
The most people rarely lead to the best results with a Multi Tier Broiler Chicken Cage. The heat load and humidity go up in crowded tiers, and warm air rises, so pay close attention to the upper tiers. In the Ross broiler handbook, performance is linked to the quality of the air, the temperature, and the ease of getting food and water. A study from 2004 in Poultry Science also found that broilers that were exposed to 25 ppm of ammonia did not do as well. So, I decide how many birds to keep based on even growth, bird comfort, and the house's ability to let air flow. I only add birds when it can support them.
Feeding, Drinking, Ventilation, and Manure Removal Layouts
Feed and Water Lines on Every Tier
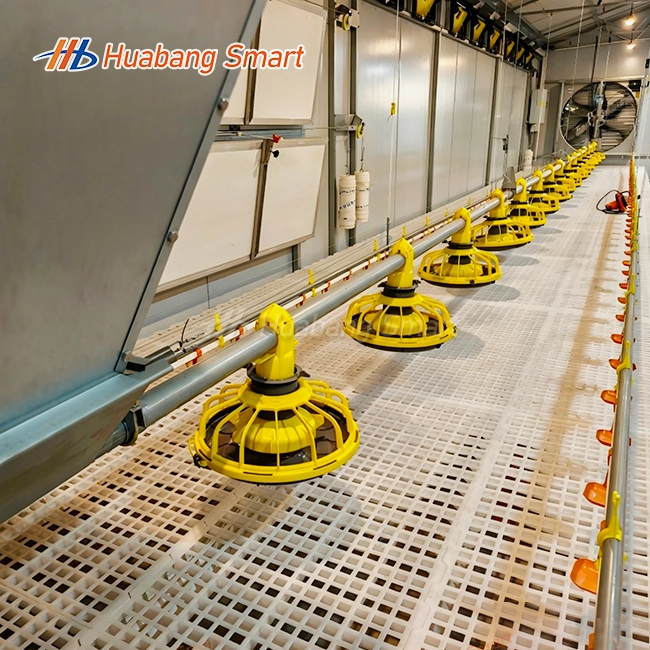
I'm going to feed and water them at the same time as the cage frame. Every tier must get the same amount of food from the automatic feed lines, hoppers, and augers. For nibble drinkers to work, regulators and filters need to keep the pressure steady. Flush points let staff clean the lines between batches. The height of equipment is also important because nipples that aren't set correctly can waste water or stop intake. Our cages have automatic feeding and watering, which helps make sure that the food is delivered correctly, as expected by technical directors. The weights of the flock stay the same because smaller birds can still get to the food and water.
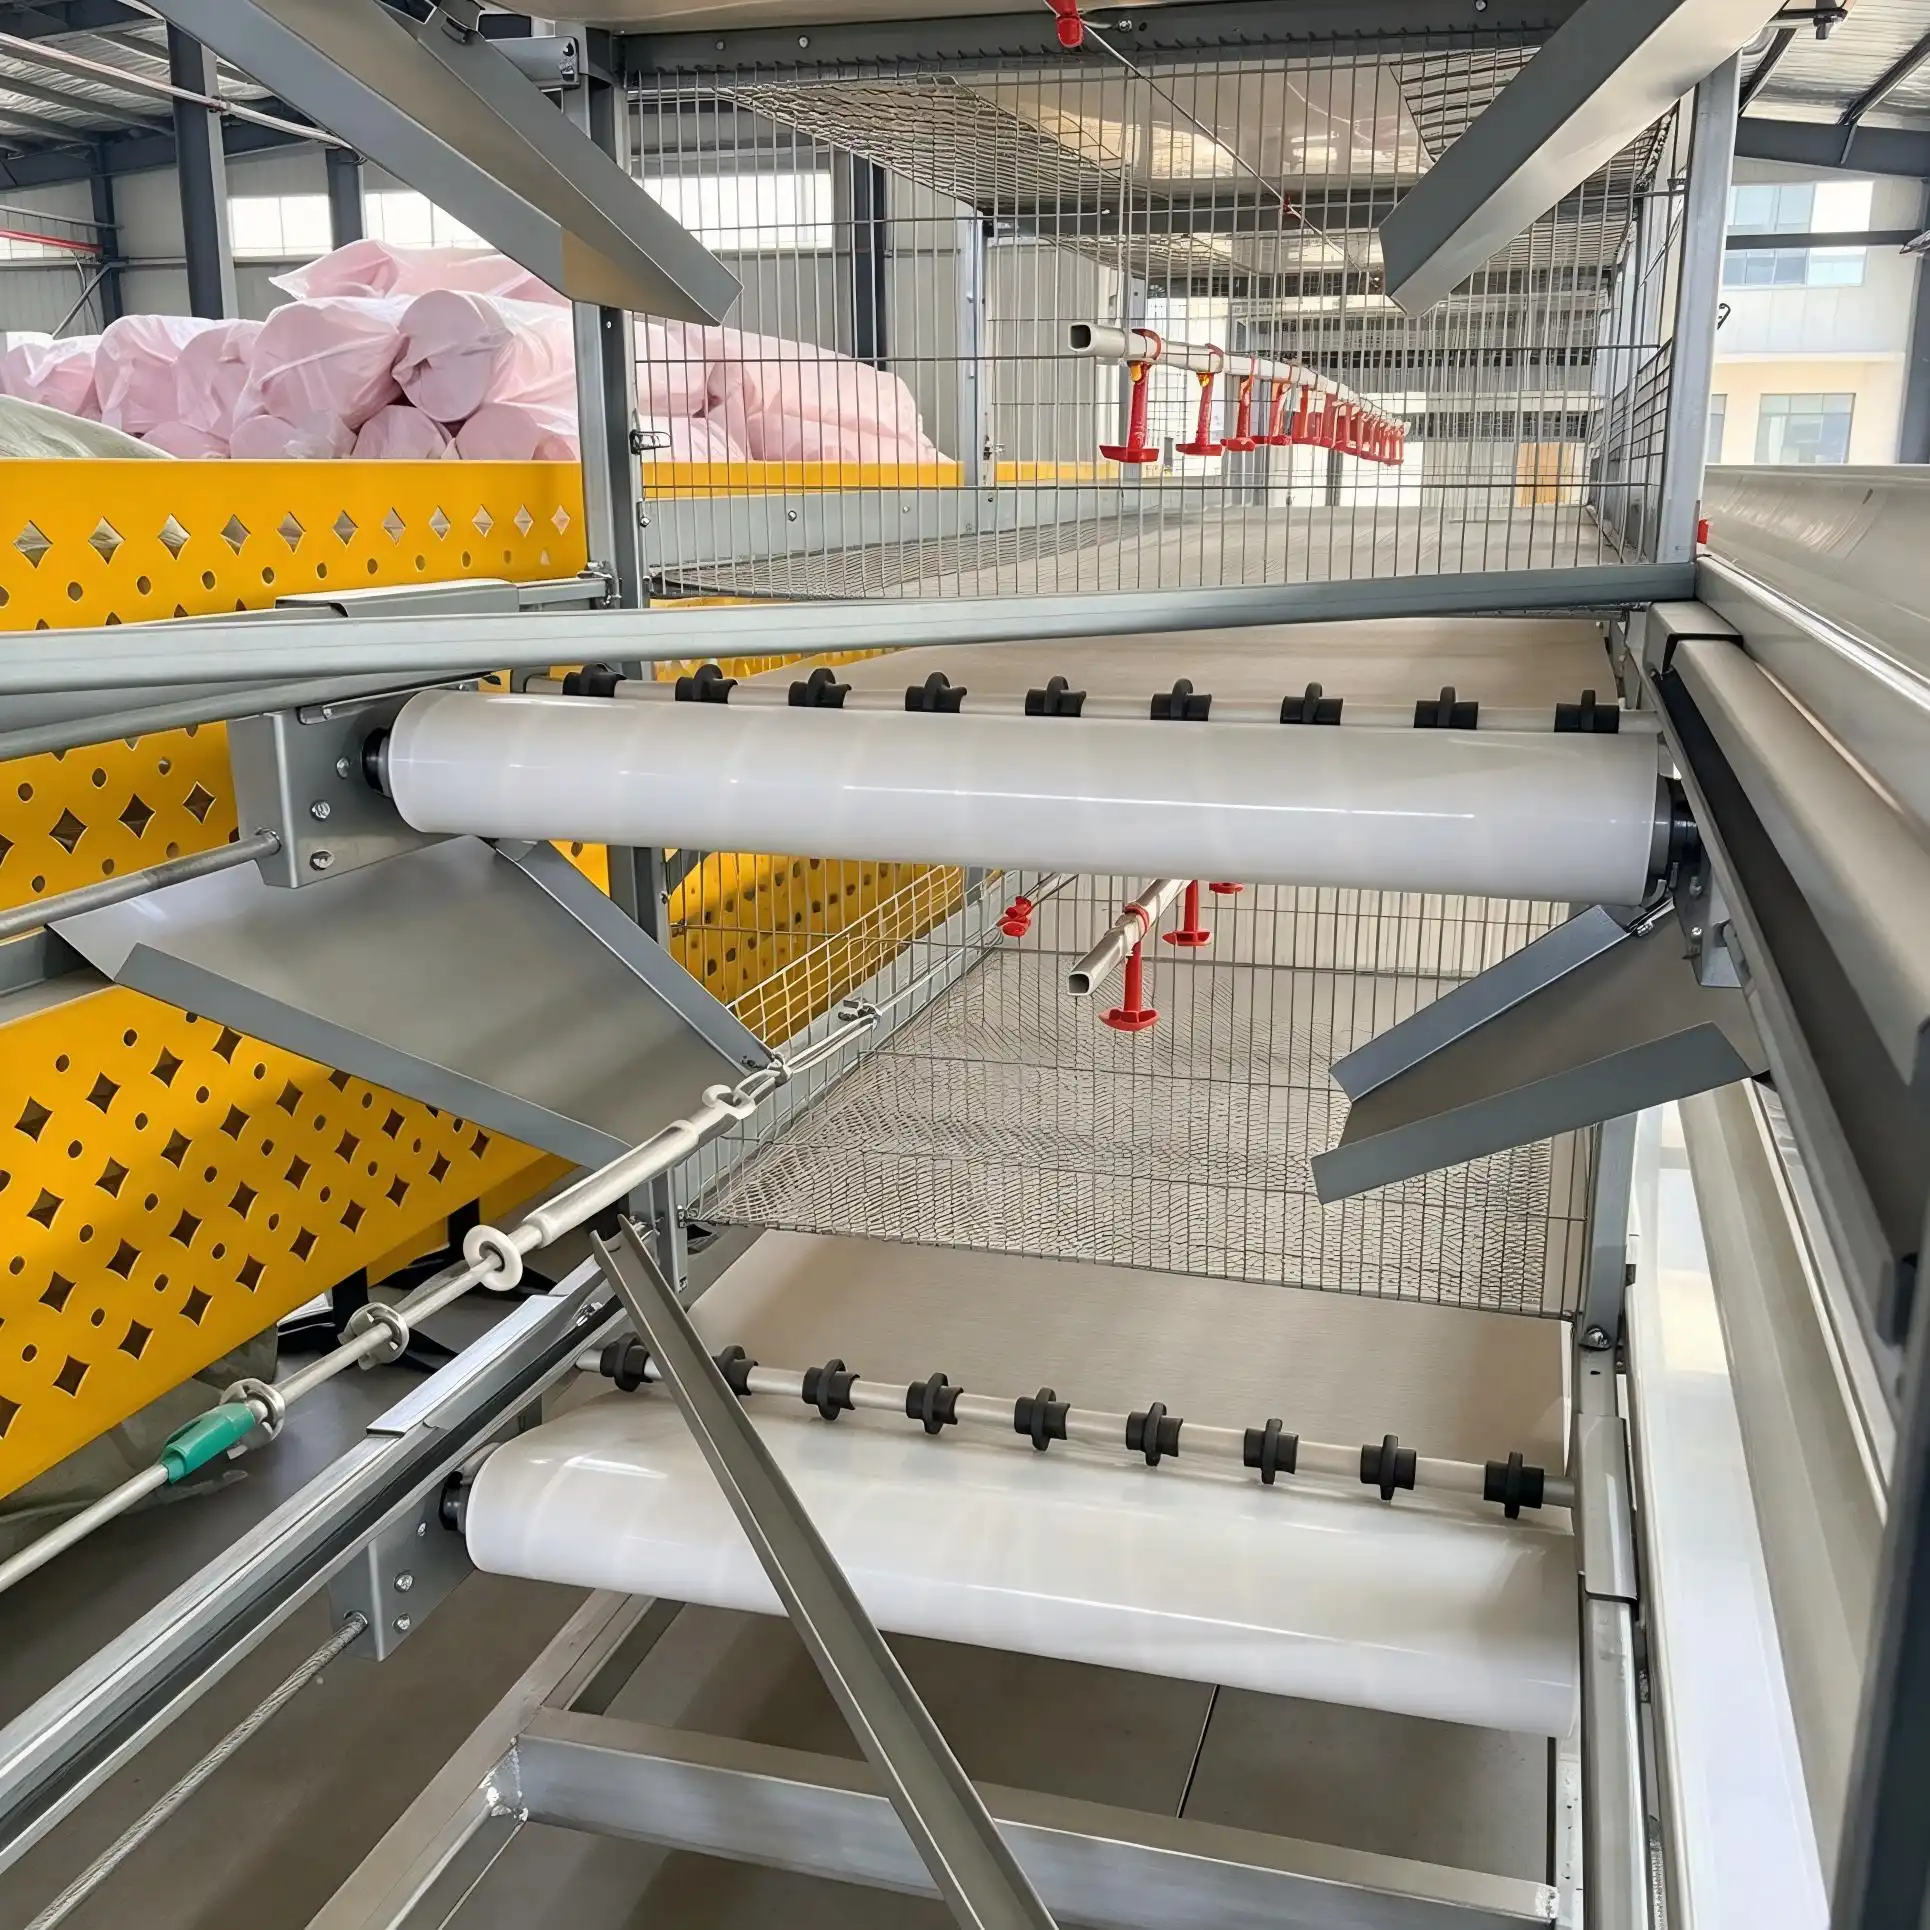
Airflow Across Lower, Middle, and Upper Levels
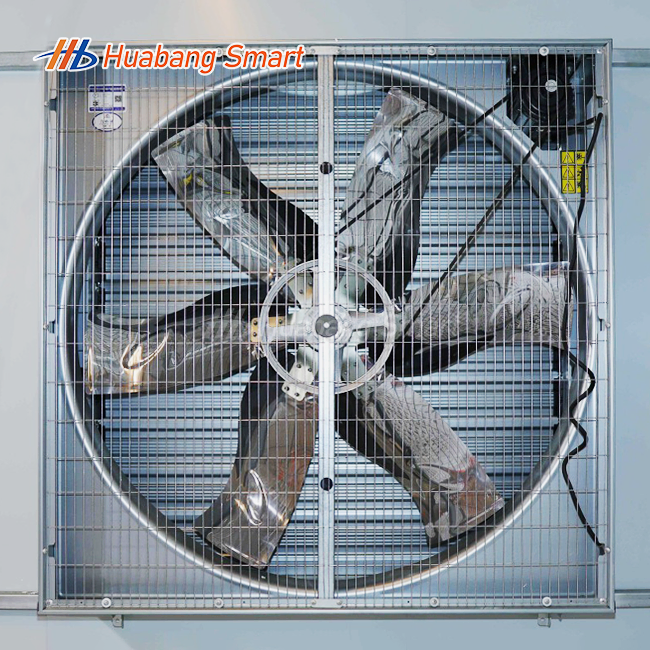
There needs to be temperature, humidity, air speed, and ammonia control on every level, not just in the aisle. Places that are warm or tropical often put cooling pads next to tunnel ventilation to make sure air moves evenly through the rows. In cold parts of the US, both minimum ventilation and heating should be given the same amount of attention. Sensors on the bottom, middle, and top tiers show if any level moves off target. The ASABE design standard for poultry shelter ventilation can be used to figure out what size fan to use. After the cage rows are set, I put in entrance and exit fans so that no row blocks the main air path.
Manure Belts, Controls, and Backup Power
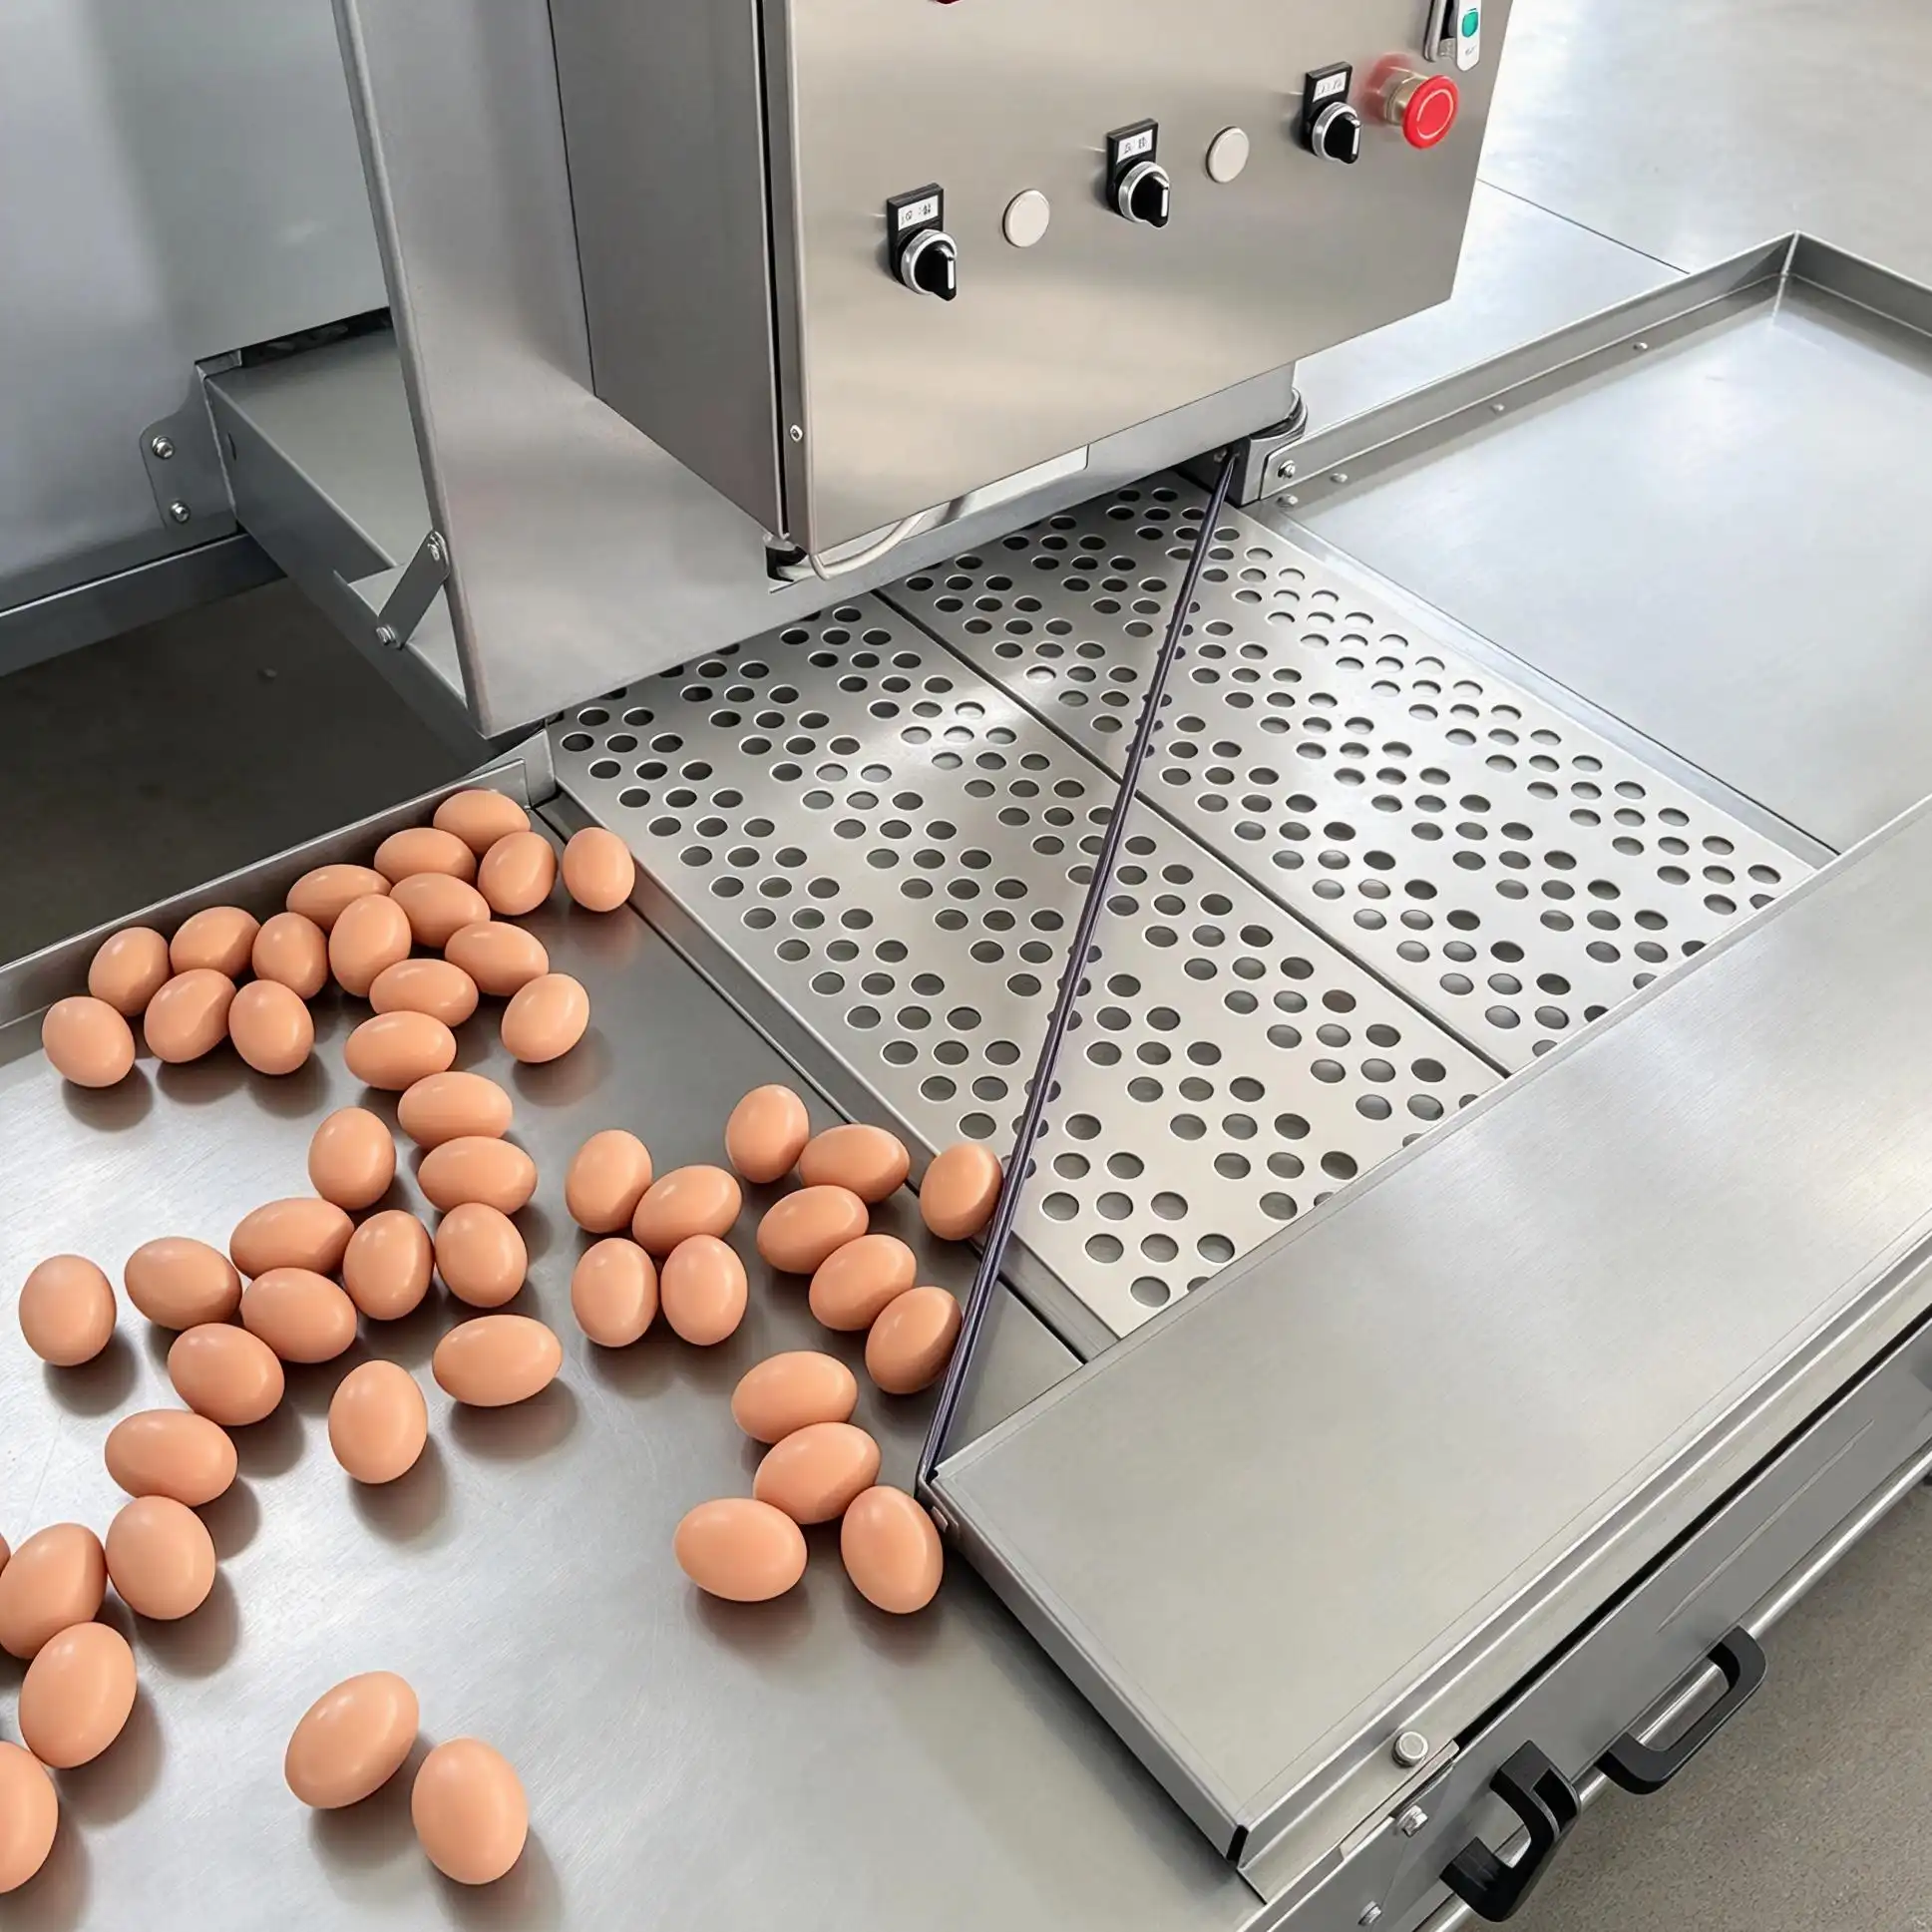
A high-density polypropylene manure belt on each level moves the waste to a transverse conveyor. This keeps the floors of the cages clean, and our system data shows that regular removal keeps the ammonia level below 10 parts per million. I set up belts and discharge points so that trash leaves the house with little work and goes to be treated. Conditions in the house are tracked by controllers, sensors, and alarms. When the power goes out, ventilation and feeding keep running thanks to a backup generator with an automatic transfer switch. There is more safety in big commercial and international projects with emergency shutoffs and clear electrical zones.
Comparing Housing Systems and Choosing the Best Multi-Tier Broiler Chicken Cage
Multi-Tier Cages Versus Floor and Single-Tier Systems
In the United States, floor rearing is still common and usually costs less to build. It's easier to inspect and maintain cages with only one level. A multi-tier system has more space per floor and better automation, but it costs more, needs more technical management, and needs to be carefully planned for airflow. The cost of land, the rate of pay for workers, welfare rules, and the buyer's needs determine which option is best. Processors and integrators in the U.S. often make their own welfare audit standards, so you should make sure you know what they are before you start. A lot of commercial buildings are made of galvanized steel. Stainless steel or special coatings may work better in places that get a lot of moisture.
What to Check Before You Buy?
The selection process for a Multi Tier Broiler Chicken Cage starts with production goals, house size, bird breed, market weight, climate, labor, power supply, and plans for growth. Then I check the wire specifications, the quality of the welding, the stability of the frame, the design of the door, the protection against corrosion, the load-bearing capacity, the ease of cleaning, and the availability of spare parts. Our wire is between 2.1 mm and 3.5 mm thick and has a tensile strength of at least 450 MPa. The frame is made of 275g hot-dip galvanized Q235 steel. ASTM A123 is a useful guide that talks about zinc coatings on steel products. Ask for ISO9001 and CE paperwork, and make sure the cage works with your system.
Layout and Procurement Mistakes to Avoid
Most of the time, people make the mistake of checking headcount without checking airflow, maintenance access, or how well equipment fits together. Too much density leads to heat stress, humidity, ammonia buildup, and uneven flocks. Narrow aisles make it take longer to inspect and replace parts. Feed and water should be in the first engineering plan. Pay attention to line height, flushing, and pressure. I also warn you not to pick a supplier based only on the lowest price, since unclear scopes, thin materials, limited spare parts, and unclear installation duties all add to the cost over time. Before you order, make sure you know the local rules for building, electricity, and importing, and compare quotes based on the total cost of ownership.
Working With a Manufacturer and Planning a New Project
What a Capable Manufacturer Provides
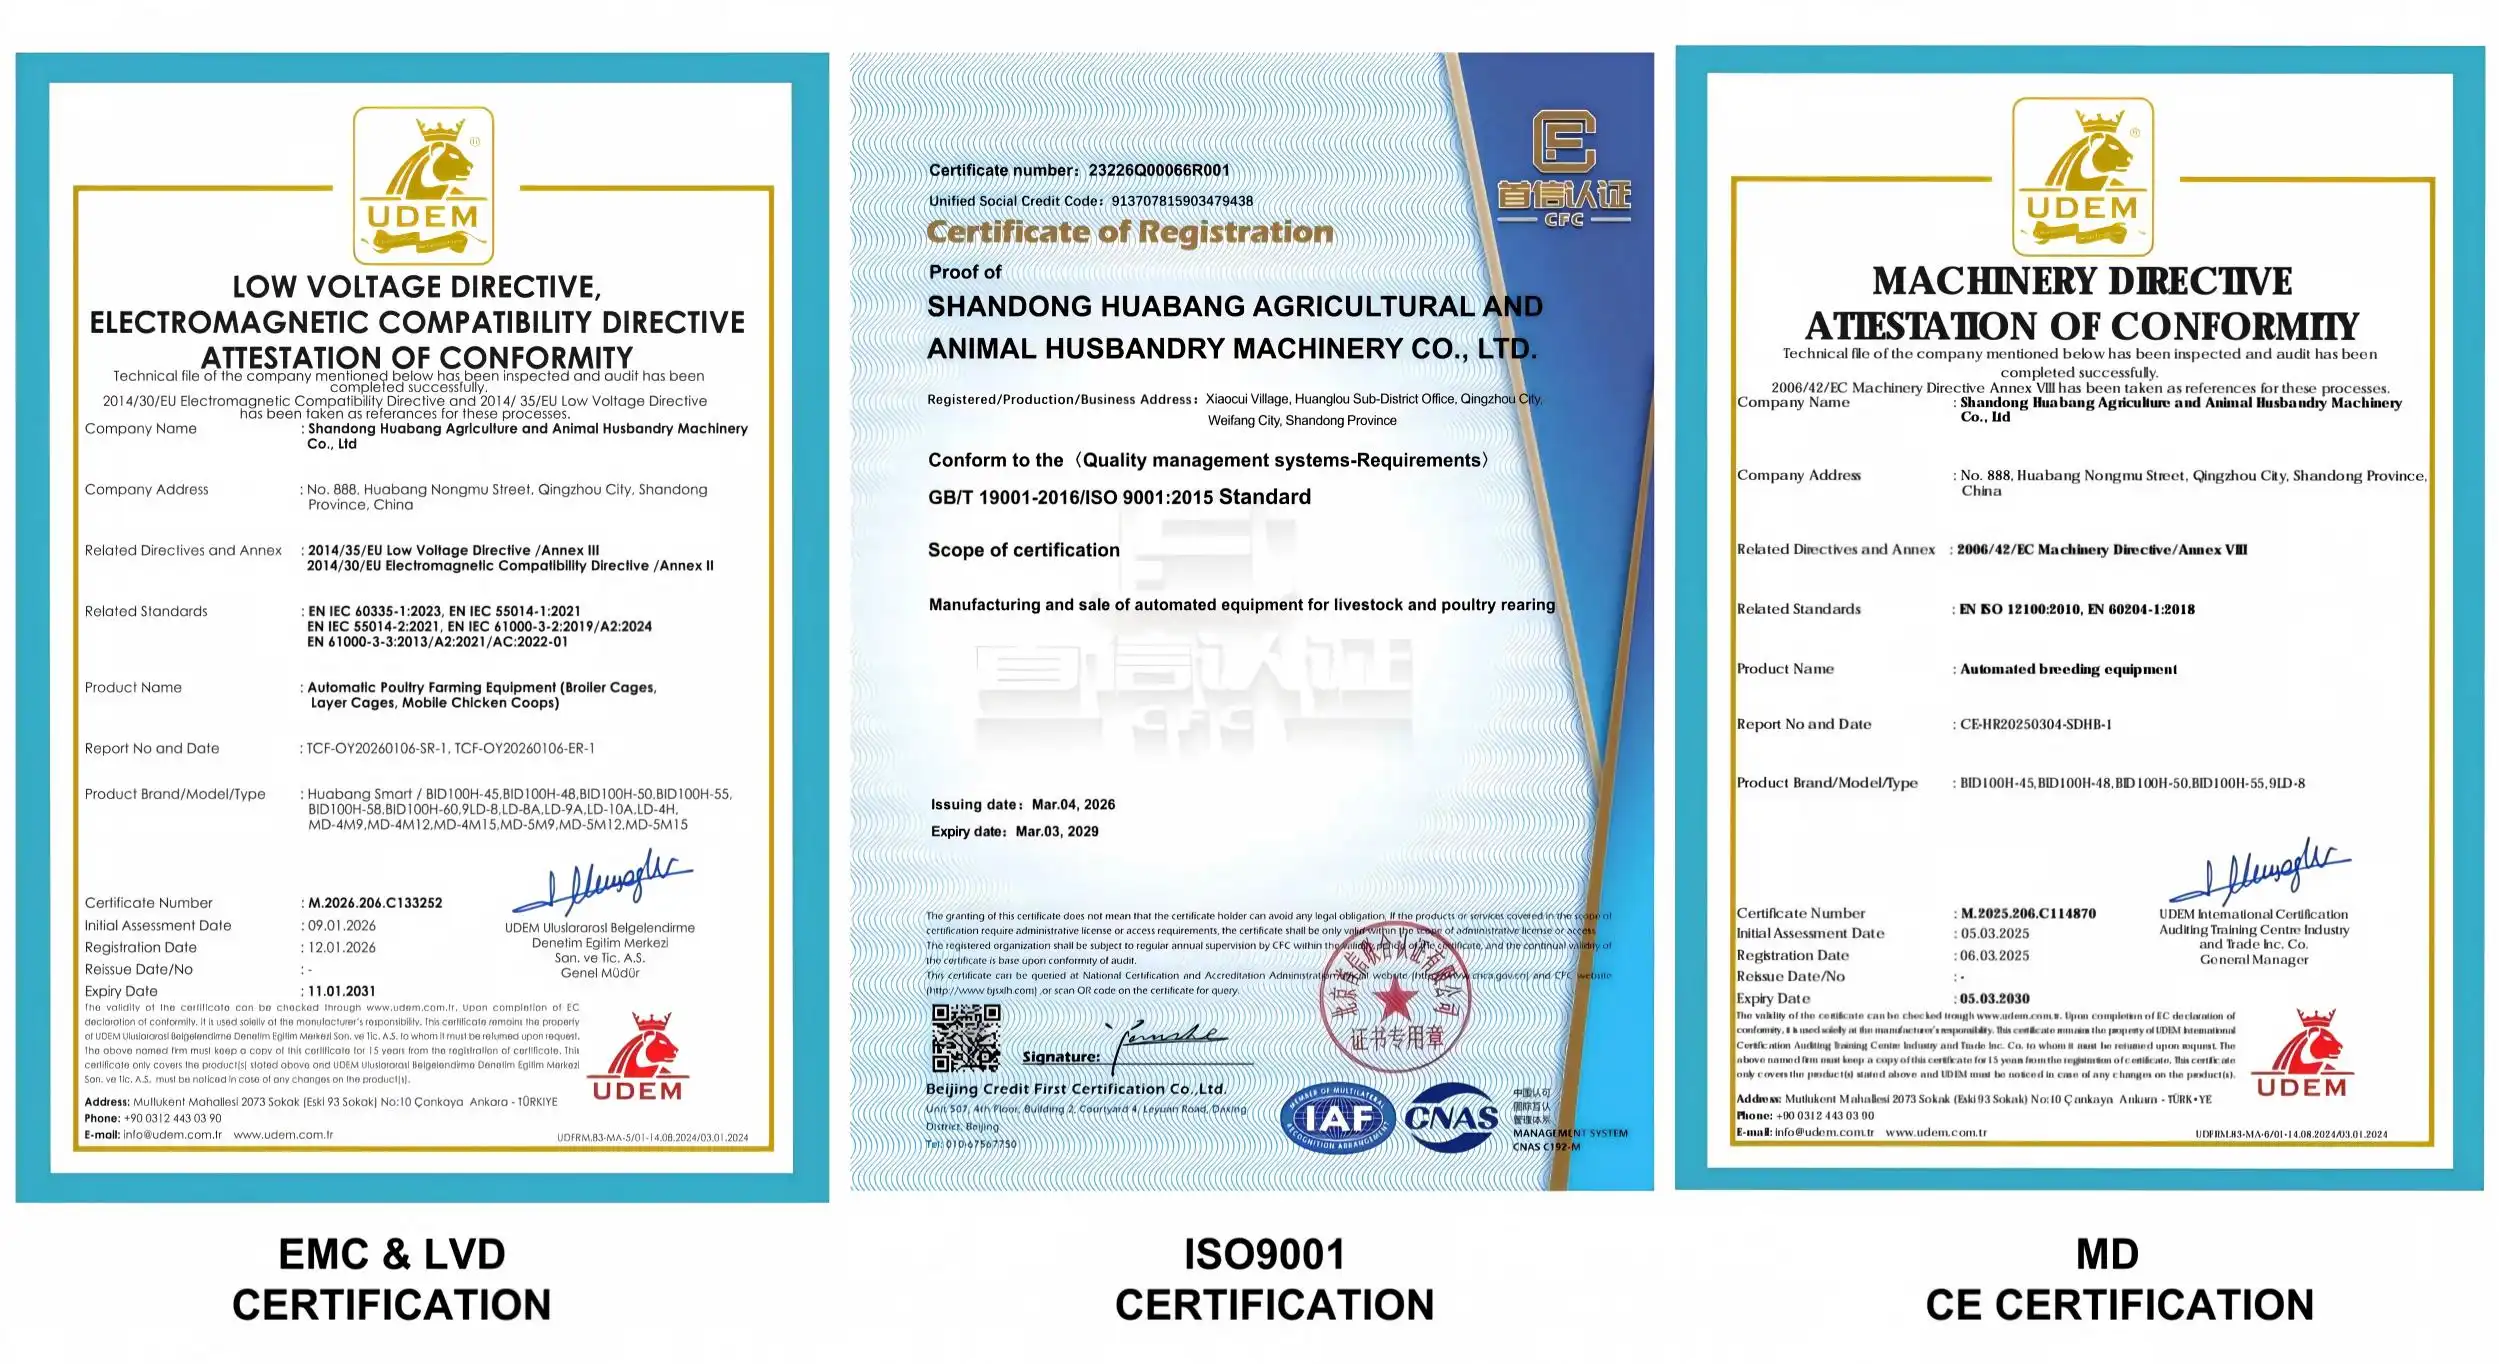
A good manufacturer sells more than just cages. Huabang Smart was established in 2012 and is based in Qingzhou, Shandong. They offer site planning, product design, configuration lists, video installation guides, on-site installation, and local support after the sale in other countries. We're certified by ISO9001 and CE and have 49 patents on core technologies. We do business in more than 100 countries. It takes us 30 to 60 days to make something. We also offer samples, OEM and ODM services based on your drawings, and a warranty that lasts for a year. Responsibility, export documents, shipping coordination, and warranty terms should all be written in every proposal.
A Step-by-Step Layout Planning Process
I always do things in a certain order. To begin, I check out the building and site, looking at things like size, strength, utilities, drainage, access, and biosecurity zones. Second, I choose the number of birds, their market weight, production cycles, stocking strategy, and plans for growth. Third, I use scale to make a plan of where the rows, tiers, aisles, feed and water lines, manure belts, fans, inlets, controllers, and service areas will go. Fourth, before I start making things, I make sure they meet the requirements for structure, ventilation, electricity, fire safety, welfare, and the environment. This order finds disagreements on paper, where it's easy to make changes. Based on these details, our team can plan for any number of birds, from 1,000 to more than 50,000.
Commissioning, Training, and After-Sales Support
Full system testing, operator training, and performance checks after stocking should all be part of commissioning. We offer video installation guides, and before the first flock arrives, our technicians can go to complicated project sites to make sure everything is set up and working right. Ammonia spikes, belt tracking shifts, or nipple adjustments may happen while the machine is running. Our service network responds with advice on how to fix problems, replacement parts, and diagnostics that can be done remotely. Spare parts that are planned ahead of time and trained staff help keep the production schedule safe. Buyers can also check the mesh finish and build quality before placing a large order by getting samples.
Conclusion
When the building, the tools, and the flock plan all work together, the Multi Tier Broiler Chicken Cage layout works well. The number of levels and rows is set by the house's structure. The size of the cage and the capacity formula give a rough guess, but the final number of birds will depend on their comfort, airflow, and the level of ammonia in the cage. The first design should have all of the feed, water, manure, and control systems. Land cost, labor, welfare rules, and investment are all things that should be taken into account when comparing floor and single-tier housing. Quality of the materials, the total cost of ownership, and clear supplier duties all lower risk. Staged planning with commissioning and training helps keep daily operations running smoothly.
FAQ
How is the capacity of a multi-tier cage house calculated?
Number of tiers, compartments, and birds per compartment equals capacity. Rows, bird weight, the number of service areas, the death allowance, and local rules all affect the final number.
How does ventilation reach every cage level?
On the bottom, middle, and top tiers, I put sensors and tunnel ventilation or cooling pads. After the cage rows are set, the pipes and fans are put in.
Should I choose automatic or manual systems?
Automatic feeding, watering, and removing of manure save time and make sure that care stays the same. Manual systems are cheaper to set up, but they need more people to work on them.
How is pricing set?
The price is based on the whole package, which includes cages, food, water, cleaning out the litter box, ventilation, controls, shipping, installation, and technical support. I quoted because I looked at your drawings.
Request a Multi Tier Broiler Chicken Cage Layout and Quotation from Huabang Smart
Email Huabang Smart at ginny260831@gmail.com or huabangsmart002@gmail.com with your house plans, target capacity, bird data, tier preference, climate, and where you want to go. As a Multi Tier Broiler Chicken Cage manufacturer with a lot of experience, we make a layout that is specific to the site, a capacity calculation, a bill of materials, delivery terms, and an after-sales plan. For more information on our products, go to poultrycage.com. Then, get in touch with our poultry equipment team to talk about the size of your house and how many birds you want to keep inside.
References
1. Aviagen, Ross Broiler Management Handbook, 2018
2. Miles, D.M., Branton, S.L., and Lott, B.D., "Atmospheric Ammonia Is Detrimental to the Performance of Modern Commercial Broilers," Poultry Science, 2004
3. European Food Safety Authority, "Welfare of Broilers on Farm," EFSA Journal, 2023
4. American Society of Agricultural and Biological Engineers, EP270.5 Design of Ventilation Systems for Poultry and Livestock Shelters, 2019
5. National Chicken Council, Animal Welfare Guidelines and Audit Checklist for Broilers, 2020
6. ASTM International, ASTM A123/A123M Standard Specification for Zinc (Hot-Dip Galvanized) Coatings on Iron and Steel Products, 2017

USER EVALUATE
Here is the customer's evaluation of us
(1)_1793065123781.webp)